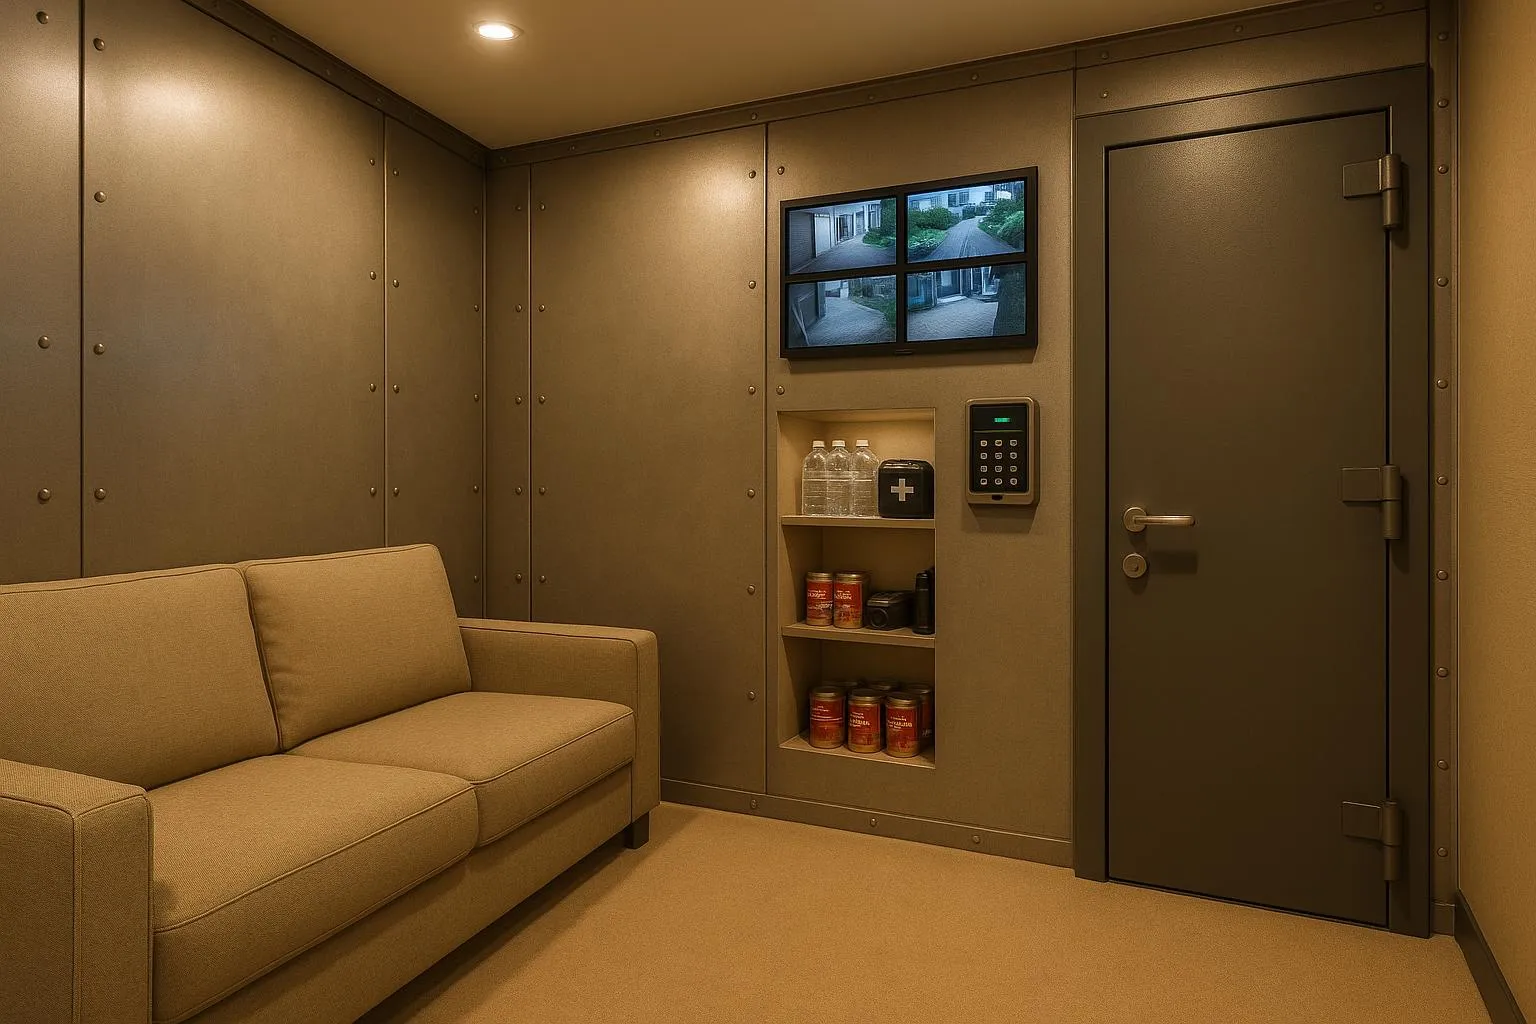
A panic room, or safe room, is a reinforced room inside your home that you can lock from the inside, stay in safely and call for help from until police or your security team arrive. What makes one work is a set of features: a rated door and walls, its own air, power and communications, and a household that has practised using it. This guide explains each feature and the standards it should meet. If you are ready to plan a room for your home, see our panic room installation service.
Panic rooms protect against intruders first, and a well-built one also gives shelter from fire spreading from elsewhere in the house or other emergencies. They range from a converted dressing room to a purpose-built room in a new home.
Most burglaries never involve a confrontation, but some do. The Crime Survey for England and Wales found that in the year ending March 2025 someone was at home in 63% of burglaries of homes, and in about three in ten the householder saw the burglar. In nearly half of those face-to-face incidents, the burglar threatened or used force or violence (ONS, Nature of crime: burglary).
Key Takeaways:
- Construction: Steel-reinforced walls, bullet-resistant doors, and fire-resisting materials give the room its strength.
- Life Support: Air filtration (HEPA filters) and backup power (generators or batteries) keep the room usable.
- Communication: A landline, a satellite phone, panic buttons and a mobile signal booster keep you connected.
- UK Compliance: Look for products tested to standards such as EN 1063 (bullet-resistant glazing) and PAS 24 (enhanced security doorsets).
- Costs: Cost depends on the room’s size, specification and level of protection, from a basic conversion to a fully equipped room, so each one is quoted individually.
A panic room is not only for high-net-worth households. Whether you are converting a dressing room or building a bespoke room, it should meet recognised UK standards. Read on for construction, systems and maintenance.
Basic Construction Requirements
Creating a secure panic room involves using materials and designs that meet recognised UK and European standards.
Reinforced Walls and Doors
The backbone of any panic room is its steel-reinforced construction, designed to withstand forced entry and ballistic threats. This is achieved by layering hardened steel plating with materials like Kevlar or bullet-resistant fibreglass panels.
Walls must extend from floor to ceiling, supported by steel studs and reinforcing ties to ensure structural integrity. Key materials include:
- Steel-reinforced concrete
- Ballistic panels certified to EN 1522 standards
- Fire-resisting materials
- Double layers of AR-500 high-strength steel
Bullet-Resistant Standards
Bullet-resistant glazing should be tested to EN 1063, which sets classes of protection against particular weapons. Doors, windows and shutters are tested to the related standard EN 1522.
| Protection Level | Tested Against |
|---|---|
| BR4 | .44 Remington Magnum handgun |
| BR6 | 7.62 x 51 rifle |
| BR7 | 7.62 x 51 rifle, hard steel core |
Glass-polycarbonate laminates reach a given class at a lower weight than all-glass panels, which matters when the glazing sits in an existing wall or door.
Entry and Exit Security
The door is usually the weakest point of the room, so it needs a tested rating, a frame and wall that match it, protected hinges, locks that engage at several points, and quick locking and easy release from inside. Our guide to panic room doors, their ratings and standards explains LPS 1175, PAS 24, EN 1627 and EN 1522 and what to ask for.
Ballistic fibreglass panels cost less than Kevlar panel systems, and fibreglass does not block the radio signals your emergency communications rely on.
Life Support and Communication Systems
In addition to sturdy construction and secure entry points, a well-designed panic room must include life support and communication systems that keep it usable in an emergency.
Air Supply Systems
A reliable air filtration system is critical for longer stays. These systems typically include an overpressure filtration unit with pre-filters, HEPA filters and carbon filters to keep the air clean.
To keep harmful substances out, the ventilation system maintains positive pressure inside the room. Here is a breakdown of the main components:
| Component | Requirement | Purpose |
|---|---|---|
| Air Exchange Rate | Minimum 1x per hour | Removes CO2, moisture, and heat |
| Filtration | HEPA and carbon filters | Filters out airborne contaminants |
| Blast Valves | Automatic dual-action | Protects against explosions |
| Backup System | Manual hand crank | Keeps air moving during outages |
For good airflow, position the air intake and outflow vents on opposite sides of the room. A dependable power backup is also essential to keep the air filtration running if the mains supply fails.
Backup Power
Backup power keeps critical systems working during an emergency. Each option has its own strengths and limitations:
| Power Source | Advantages | Considerations |
|---|---|---|
| Natural Gas Generator | Continuous fuel supply, low emissions | Vulnerable if gas lines fail |
| Battery Storage | Instant power, no emissions | Limited runtime |
| Solar + Battery | Renewable, quiet operation | Weather dependent |
| Diesel Generator | High reliability, roof-mountable | Requires regular maintenance |
An Automatic Transfer Switch (ATS) moves the room onto backup power without a break. Size the system to run the room’s critical loads for at least 24 hours.
Communication Equipment
Communication systems keep you in contact with emergency services and your security team. Panic rooms use several layers so that one failure does not cut you off:
- Primary Systems: A dedicated landline with underground cabling for reliability.
- Backup Systems: Satellite phones with encrypted communication capabilities.
- Emergency Alert: Panic buttons directly connected to security services.
- Signal Enhancement: Mobile signal boosters to improve cellular coverage.
Every one of these depends on electricity, so they should run from the room’s protected power supply rather than the house circuits.
Communication systems can also be linked to the CCTV, so those inside can see what is happening around the house. Many setups include vandal-resistant panels with emergency call features and direct links to security personnel.
UK Safety Requirements
In the UK, planning rules, building regulations and product standards all bear on a panic room, depending on where it is and how it is built.
Building Permits
Internal works that do not change how a house looks from outside do not usually need planning permission. Structural work and listed buildings are different.
Here is a quick overview of key considerations:
| Modification Type | What May Be Needed | Notes |
|---|---|---|
| Internal Changes Only | Usually nothing from planning | Must not alter the external appearance |
| Structural Modifications | Building regulations approval | Includes changes to load-bearing walls |
| Listed Properties | Listed building consent | Applies to internal works too |
| Conservation Areas | Planning permission if the outside changes | Check with the local planning authority |
If you are unsure whether permission is needed, applying for a lawful development certificate can clarify matters.
Safety Certifications
Once planning and building control are settled, look at product certification. It shows that doors, glazing and walls have been tested against a recognised standard rather than simply described as strong.
| Certification Type | Standard | Requirements |
|---|---|---|
| Fire Resistance | BS EN 1634-1 | Fire test for doorsets |
| Security Rating | PAS 24 | Enhanced security test for doors and windows |
| Bullet Resistance | EN 1063 | Class chosen from the threat assessment |
| Attack Testing | EN 1143-1 | Requires independent verification |
Approved Document Q, in force in England since 1 October 2015, sets security requirements for doors and windows in new dwellings. It does not cover panic rooms as such, but the same tested doorsets are a sensible baseline.
To ensure proper certification, follow these steps:
- Use UKAS-accredited third-party certified doors and windows.
- Confirm fire doorsets meet both fire resistance and security standards.
- Opt for products tested against recognised security guidelines.
In Scotland, Building Standard 4.13 covers the security of new dwellings, and Secured by Design, the police-backed scheme, publishes guidance used across the UK.
What Decides the Cost
There is no standard price for a panic room, because no two are built to the same brief. Each one is quoted individually, and these are the things that move the quote:
- Size: a converted dressing room needs far less material than a purpose-built room for the whole household.
- Ballistic and forced-entry rating: the higher the class the door, walls and glazing must resist, the heavier and more specialised the materials.
- New build or retrofit: building the room into a new home is simpler than strengthening an existing room, where floors and walls may need structural work.
- Ventilation: a sealed room needs its own filtered air supply, and an overpressure system adds plant and ducting.
- Power: how long the room must run on its own, and whether that comes from batteries, a generator or both.
- Communications: a landline, satellite phone, alarm links and CCTV feeds each add equipment and cabling.
Maintenance and Testing
Keeping your panic room in good order matters as much as building it to standard. Regular upkeep and testing mean everything works when it is needed.
Emergency Supplies
Keep your emergency supplies up to date. Stock water, non-perishable food, medical essentials, and power sources, and review the inventory every six months. Once the supplies are checked, follow up with routine inspections of the systems.
Regular Inspections
Pay close attention to the condition of your panic room’s walls, doors, windows, and ventilation, and look for damage or wear. For the emergency power supply, a simple routine works:
- Inspect batteries weekly.
- Test transfer switches monthly.
- Run load tests on storage batteries every quarter.
These checks keep you prepared and your emergency systems reliable.
Emergency Procedures
Clear, tested emergency procedures are a must. Key steps:
- After maintenance, test all systems for at least 30 minutes, and have the emergency power system fully assessed every three years.
- Check communication devices monthly to confirm they work.
- Practise regular drills so everyone knows how to reach the room quickly, including how to use manual overrides.
Keep a record of every inspection, repair and change. The log shows the room’s maintenance history and helps you spot problems before they matter.
Conclusion
A panic room works when solid construction, reliable life support and practised procedures come together, and when it meets the UK standards that apply to its doors, glazing and structure. It is also the last layer rather than the only one: residential security for the whole home, from the boundary to the people who watch it, is what gives the household time to reach the room.
Converting a dressing room is the simplest route, and the cost rises with the size of the room and the level of protection it needs. The best panic rooms fit into the home’s layout so that nobody outside the household would know they are there.
Key components of an effective panic room include:
- Certified materials for ballistic and forced-entry protection
- Ventilation systems and backup power to ensure functionality during emergencies
- Multiple emergency communication methods for contacting help
- Regular testing protocols to ensure the room operates as intended
An installer who works to these standards will make sure the room meets building regulations and works as intended. Most people who ask about a panic room start with a home security risk assessment, which tells you what level of protection the room needs.
FAQs
What safety standards should a panic room meet in the UK?
Look for doors and walls tested for forced entry, such as LPCB LPS 1175 or PAS 24, and for bullet resistance where it is needed: EN 1063 for glazing and EN 1522 for doors, windows and shutters. Fire doorsets should meet BS EN 1634-1. Alarm and CCTV links are best installed by a company inspected by the NSI (National Security Inspectorate) or a similar body.
How do air filtration and backup power work in a panic room?
The air system draws outside air through HEPA and carbon filters and keeps the room at a slightly higher pressure than the house, so smoke and fumes are pushed out rather than drawn in. Backup power from batteries or a generator takes over automatically through a transfer switch, keeping ventilation, lighting and communications running if the mains supply is cut.
What is the difference between a panic room and a safe room?
In the UK the two terms are mostly used for the same thing: a room inside the home built to keep people safe until help arrives. Some people use safe room for a lighter conversion, such as a strengthened door and a phone in an existing room, and panic room for a purpose-built room with rated walls, its own air and backup power.
Do you need planning permission for a panic room?
Usually not, if the work is internal and does not change how the house looks from outside. Structural work, such as altering load-bearing walls, will need building regulations approval, and any work to a listed building, inside or out, may need listed building consent. If the outside changes in a conservation area, check with the local planning authority first.
What rating should a panic room door have?
That depends on the threat. For forced entry, look for a door tested to LPS 1175 or EN 1627, where a higher class resists longer attack with heavier tools. If firearms are a concern, the door also needs a bullet-resistance class under EN 1522. A risk assessment tells you which classes your room needs. Our guide to panic room doors explains each rating.
What to Do Next
If you are thinking about a panic room, start with a conversation about panic room installation for your home.